In automotive manufacturing, quality problems rarely appear without warning. A gradual change in machine performance, inconsistent measurements across production shifts, or recurring defects from a particular supplier can all signal deeper process issues. The challenge is that these signals are often difficult to identify when quality information is scattered across paper checksheets, spreadsheets, and disconnected production systems.
For many automotive plants, traditional quality management processes still depend heavily on manual data collection and periodic reporting. Although these methods can support basic inspection and documentation, they often create delays between identifying a problem and taking action. By the time quality teams recognise a recurring pattern, defective products may already have moved further along the production line or reached customers.
Digital quality management offers a more connected approach. By integrating inspection data, statistical process monitoring, nonconformance workflows, and supplier quality information, manufacturers can gain better visibility into production performance and respond to potential issues earlier.
The real transformation, however, is not simply replacing paper forms with digital ones. It is moving quality management from a largely reactive inspection activity towards a continuous, data-driven process that supports prevention.
Digitalise Quality Inspection: From Paper Checksheets to Real-Time Data
1. Why paper-based inspection creates operational blind spots
In traditional automotive production environments, operators often record inspection results on paper checksheets or enter measurements into spreadsheets after completing their checks. Although familiar and relatively easy to implement, this approach becomes increasingly difficult to manage as production volumes and quality requirements grow.
One major limitation is the delay between data collection and data availability. If an operator records measurements during a production shift but the results are only consolidated later, quality engineers may not recognise a developing process issue until several hours after it first appears. By that point, additional products may already have been manufactured under similar conditions.
Manual records also make it harder to maintain consistency. Different operators may use different formats, units, or recording practices, while handwritten information and manual transcription can introduce missing or inaccurate values. These inconsistencies affect more than reporting accuracy: they can undermine the reliability of subsequent analysis and make it harder to establish a complete history of production quality.
A further challenge is fragmented traceability. Inspection results may be stored separately from production orders, machine records, material batches, and measurement equipment information. When a defect is discovered, teams may need to search across multiple files and departments to determine which products could be affected and where the problem originated.
2. How digital inspection improves shop-floor data capture
Digital quality management changes this process by allowing inspection results to be recorded directly at the point of production. Operators can complete digital checksheets through tablets or shop-floor terminals, while connected measurement equipment can transfer readings automatically when compatible interfaces are available.
More importantly, each inspection record can be associated with relevant production context, including the part number, batch, work order, machine, shift, operator, and measurement equipment. This creates a more structured record of not only whether a product passed inspection, but also the conditions under which the inspection took place.
For example, if a dimensional measurement begins to drift on a particular production line, quality engineers can review the associated machine, shift, product batch, and measurement history. Instead of manually comparing multiple spreadsheets, they can investigate the issue using information connected to the same production context.
This improves the speed and reliability of quality investigations while reducing the administrative workload associated with maintaining inspection records.
3. Connecting quality data with MES and ERP systems
The benefits become more substantial when digital inspection is integrated with existing manufacturing systems.
A Manufacturing Execution System (MES) provides information about production activities, including work orders, machine status, process steps, and production quantities. An Enterprise Resource Planning (ERP) system manages broader business information such as materials, procurement, inventory, and supplier records.
When quality applications exchange information with these systems, inspection results can be connected to the wider manufacturing process. A quality engineer investigating a defective component, for instance, may be able to trace the relevant production batch, identify the materials used, and review the associated production records without manually collecting information from separate departments.
This integration also helps avoid the creation of another isolated data repository. A digital QMS should complement the existing technology environment, providing quality-specific workflows and visibility while maintaining consistent information across connected systems.
Automate SPC to Detect Process Deviations Before Defects Occur
1. Why traditional SPC monitoring can be too reactive
Statistical Process Control (SPC) is widely used in automotive manufacturing to monitor process variation and determine whether production activities remain statistically stable. Rather than relying exclusively on final product inspection, SPC helps manufacturers understand how a process behaves over time and recognise unusual changes that may indicate emerging problems.
However, SPC is only as effective as the data collection and monitoring processes behind it. In plants where measurements are manually recorded and control charts are updated periodically, quality teams may not have timely visibility into process behaviour. A gradual shift in measurements can remain unnoticed until a scheduled review or until products begin failing inspection.
This limitation becomes more significant in high-volume production, where large amounts of measurement data are generated across machines, shifts, and product variants. Reviewing each data set manually is time-consuming and makes it difficult to maintain consistent monitoring across the entire operation.
2. How automated SPC identifies abnormal process behaviour
Automated SPC connects measurement data with statistical analysis, enabling control charts and monitoring indicators to be updated as new readings become available. Depending on the system configuration, manufacturers can establish rules to identify unusual patterns, generate alerts, and notify the responsible personnel when further investigation is required.
The value is not limited to detecting measurements outside an acceptable range. A process may remain within product specifications while showing signs of instability, such as a sustained upward trend or a sudden shift in its average measurement.
For example, consider a machining operation that produces components with a specified dimensional tolerance. Individual measurements may continue to meet the tolerance requirement, but a gradual change in the process average could indicate tool wear or another changing operating condition. Automated SPC can help identify this trend earlier, giving production teams an opportunity to investigate before defective components are produced.
It is important to distinguish between two types of limits:
Control limits | Specification limits |
|---|---|
Calculated from process data | Defined by design or customer requirements |
Indicate expected process variation under stable conditions | Define acceptable product characteristics |
Help identify statistically unusual process behaviour | Determine whether a product meets requirements |
Used for process monitoring and stability analysis | Used for product acceptance decisions |
A process can produce parts within specification while being statistically unstable. Conversely, a statistically stable process may consistently fail to meet specification if its variation or average is not centred appropriately. Monitoring both aspects gives manufacturers a more complete understanding of quality performance.
3. Connect SPC with other Automotive Quality Core Tools
Automated SPC becomes more valuable when its findings are connected with other automotive quality practices. AIAG identifies SPC alongside APQP, Control Plans, PPAP, FMEA, and MSA as key Automotive Quality Core Tools. These methods support different stages of quality planning, process control, measurement, and continuous improvement.
For example, when SPC identifies recurring process deviations, manufacturers may need to review the relevant Control Plan to determine whether existing inspection frequencies and control methods remain appropriate. If the investigation reveals a new or insufficiently controlled process risk, the PFMEA may also need to be updated.
Similarly, if measurements appear inconsistent, the issue may not originate from the manufacturing process itself. The measurement equipment or inspection method may require further evaluation through Measurement System Analysis (MSA).
This connection is important because quality tools should not operate as isolated documentation exercises. Their findings need to influence production controls and risk management decisions.
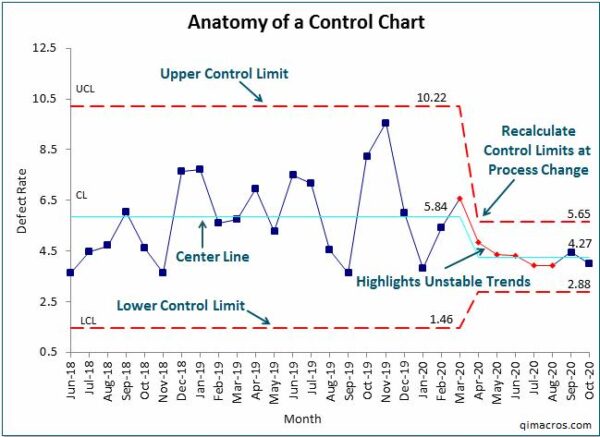
Figure 1: An SPC control chart can help identify unusual trends and process shifts before they result in widespread product defects (Source: AIAG – Quality Core Tools)
Build a Closed-Loop Nonconformance and Corrective Action Process
3.1. Why recording defects is not enough
Identifying a defect is only the beginning of the problem-solving process. In automotive manufacturing, teams must also determine the extent of the issue, contain potentially affected products, investigate the underlying cause, and verify that corrective actions prevent recurrence.
In fragmented quality environments, these activities may be managed through separate spreadsheets, email conversations, and departmental records. As a result, the connection between the original defect and the actions taken to resolve it can become difficult to track.
For instance, an operator may report a dimensional defect, while the containment decision is recorded in another document and the root-cause investigation is assigned to a separate engineering team. If these records are not connected, managers may struggle to establish whether all affected products were controlled or whether the corrective action was completed and verified.
A digital QMS provides a structured environment in which these activities can be managed as part of one continuous workflow.
3.2. Connect containment, root-cause analysis, and corrective action
A closed-loop process should distinguish between immediate actions to control the problem and longer-term actions to eliminate its underlying cause.
The first priority is containment. When a nonconformity is detected, manufacturers need to identify potentially affected products, batches, or production processes and determine what immediate measures are necessary. These may include isolating inventory, conducting additional inspections, or temporarily stopping an affected operation.
Once the immediate risk is controlled, teams can investigate why the issue occurred. Digital workflows can centralise evidence, investigation findings, responsibility assignments, and supporting records. Methods such as the 5 Whys and fishbone analysis can be incorporated into the investigation process to help teams move beyond superficial explanations.
Corrective actions should then address the underlying cause rather than simply repair or replace the affected products. A digital system can assign action owners, establish deadlines, record implementation evidence, and track progress across departments.
Finally, effectiveness verification is essential. Closing a corrective action should not automatically mean that the problem has been solved. Manufacturers need to examine subsequent production results and confirm that the issue has not recurred under comparable conditions.
3.3. Link corrective actions with PFMEA and Control Plans
One of the most important benefits of a connected quality workflow is the ability to link problem-solving activities with broader risk management and process control documentation.
Suppose an investigation identifies that a recurring defect is caused by insufficient control of a machining parameter. The manufacturer may need to revise the relevant PFMEA to reflect the updated risk assessment and adjust the Control Plan to introduce more appropriate monitoring or inspection measures.
Without a connected approach, these updates may be overlooked because the investigation and the supporting quality documents are maintained separately. A digital QMS can make related documentation easier to identify and update, helping ensure that lessons from one quality issue are reflected in the wider manufacturing process.
This is particularly relevant to automotive quality management, where corrective action is expected to address systemic causes and prevent recurrence, not simply resolve individual incidents.
3.4. Improve accountability through digital workflows
Digital workflows also make it easier to manage responsibility and follow-up. Each action can have a clearly assigned owner, target completion date, status, and supporting evidence. Escalation rules can help bring overdue or high-priority issues to the attention of relevant managers.
This creates greater transparency across production, quality engineering, and management teams. Instead of relying on periodic email updates, stakeholders can review the status of open issues and identify where investigations or corrective actions are being delayed.
Strengthen Audit Readiness and Supplier Quality Management
1. Make quality records traceable and audit-ready
Automotive manufacturers must maintain documented information and demonstrate that their quality management processes are implemented effectively. Preparing for an audit can become particularly demanding when inspection records, process documentation, calibration information, and corrective action reports are scattered across different systems.
A digital QMS can help centralise these records and connect them to the relevant production and quality activities. Document control functions can support version management, while access permissions and audit trails provide greater visibility into who created, reviewed, or updated specific records.
For quality teams, this can reduce the effort required to retrieve evidence and reconstruct the history of a quality issue. Instead of manually searching through multiple folders and spreadsheets, they can locate relevant records through structured information and traceability links.
However, audit readiness is not simply about having all documents stored in one location. Records must remain accurate, complete, controlled, and consistent with the processes actually performed on the shop floor. Digital systems support this objective, but they cannot compensate for poorly defined or inconsistently implemented quality procedures.
2. Connect supplier quality data with internal quality processes
Quality performance is also influenced by suppliers, particularly in automotive manufacturing, where a single production process may depend on components and materials from multiple external partners.
When supplier quality records are managed separately from internal inspection systems, manufacturers may struggle to identify recurring incoming defects or determine whether supplier-related problems are affecting production performance.
Integrating supplier quality activities into a digital QMS can provide a more consistent view of incoming inspection results, supplier nonconformities, corrective action requests, and supplier performance over time.
For example, if a particular component repeatedly fails incoming inspection, quality and procurement teams can review the associated supplier history, identify recurring defect patterns, and track the supplier’s response to corrective action requests. This provides a stronger basis for supplier evaluation and improvement than relying solely on individual inspection reports.
The wider benefit is better coordination between internal quality teams, procurement, and suppliers. Quality information becomes easier to share and act upon, supporting more consistent control across the supply chain.
3. Map digital QMS capabilities to IATF 16949 expectations
IATF 16949 provides quality management system requirements specific to the automotive industry and is implemented alongside ISO 9001 and applicable customer-specific requirements. Digital quality management can support several related activities, although the software itself does not establish conformity or guarantee certification.
Automotive Quality Management Standard+1
The following table illustrates how common digital QMS capabilities can support relevant areas of the standard.
IATF 16949 area | Relevant requirement | How digital QMS can support it |
|---|---|---|
Clause 7.5 | Documented information | Document control, revision history, and controlled records |
Clause 8.4 | Control of externally provided processes, products, and services | Supplier quality monitoring and corrective action tracking |
Clause 8.5 | Production and service provision | Digital inspection records and process monitoring |
Clause 8.7 | Control of nonconforming outputs | Nonconformance records, containment, and disposition workflows |
Clause 9.1 | Monitoring, measurement, analysis, and evaluation | Quality dashboards, SPC, and KPI reporting |
Clause 10.2.3 | Problem solving | Root-cause analysis, corrective action, and effectiveness verification |
The practical value lies in connecting these activities. For example, inspection records can support production monitoring, SPC findings can trigger investigations, and corrective actions can lead to updates in controlled quality documentation.
This helps manufacturers maintain a more consistent relationship between daily quality operations and the evidence needed to demonstrate that their quality management processes are functioning effectively.
Measure Quality Performance and Move Towards Prevention
1. Which KPIs should automotive plants monitor?
A digital quality management initiative should be evaluated based on its contribution to operational performance, not simply the number of paper forms converted into digital records.
When inspection, production, and supplier information are connected, manufacturers can monitor quality indicators across different production lines, products, and shifts. This provides a more complete understanding of where problems occur and whether improvement initiatives are delivering meaningful results.
Several KPIs are particularly useful:
KPI | What it measures | Operational value |
|---|---|---|
First Pass Yield (FPY) | Products passing a process without rework or repair | Indicates process effectiveness |
Defect rate / PPM | Frequency of defective parts or components | Tracks product quality performance |
Containment response time | Time required to identify and control affected products | Measures response capability |
Nonconformance closure time | Time taken to complete issue resolution | Highlights workflow efficiency |
Corrective action effectiveness | Whether actions prevent recurrence | Evaluates problem-solving quality |
Supplier defect performance | Quality of incoming components | Identifies supplier-related risks |
Audit preparation time | Time required to retrieve and organise evidence | Indicates documentation efficiency |
These indicators should be interpreted together rather than in isolation. For example, a reduction in defect rates may appear positive, but if nonconformance closure time is increasing, the organisation may still have weaknesses in its problem-solving process.
Similarly, a high First Pass Yield does not necessarily mean that every process is stable. Combining quality outcomes with SPC signals and corrective action data gives manufacturers a more comprehensive view of operational performance.
2. Turn quality data into preventive decisions
The real advantage of digital quality management emerges when manufacturers use data to identify patterns and take action before quality problems become widespread.
By connecting quality information with production context, teams can investigate whether recurring defects are associated with specific machines, shifts, product variants, suppliers, or process conditions. These relationships are difficult to identify when data is stored in separate files and analysed only through periodic reports.
Over time, manufacturers can use this information to prioritise improvement activities, review process controls, and identify where additional monitoring is required.
Advanced analytics and AI can further support this process by helping teams examine larger data sets, identify unusual patterns, and prioritise potential risks. However, analytical outputs should support rather than replace engineering judgement. Process experts must still validate findings, understand operational context, and determine appropriate corrective actions.
The goal is to move beyond reporting what has already happened and build a quality management environment where data supports earlier intervention and continuous prevention.
3. How to implement digital quality management progressively
Manufacturers do not necessarily need to replace their entire quality management environment in one project. A phased approach can reduce implementation complexity and help teams establish a reliable foundation before expanding to more advanced capabilities.
A practical starting point is to assess existing quality workflows and identify where manual work, fragmented records, or delayed reporting create the greatest operational risks. Manufacturers can then prioritise a production line or inspection process where digital data capture would deliver clear value.
Once the initial process is stable, quality information can be connected with MES and ERP systems, followed by automated SPC, nonconformance workflows, and supplier quality integration. Broader dashboards and analytics can be introduced as data consistency and process ownership improve.
This sequence helps ensure that digitalisation is driven by actual operational requirements rather than technology adoption alone.
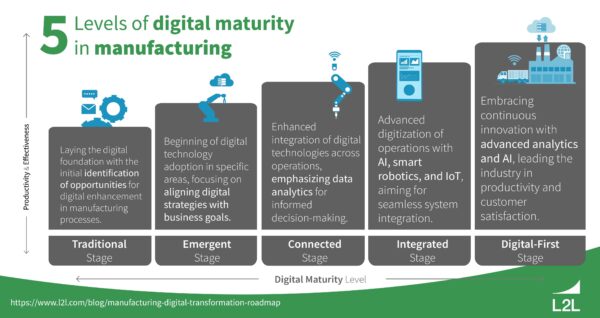
Figure 2: A phased digital QMS roadmap can help manufacturers progress from digital inspection towards integrated quality management and data-driven prevention (Source: l2l.com)
Conclusion
Building an effective digital quality environment requires more than deploying a standalone QMS platform. Automotive manufacturers often need to connect existing production systems, modernise legacy applications, establish consistent data flows, and make quality information accessible across different operational functions.
NTQ Europe supports manufacturing companies through technology solutions and services that address these integration and digitalisation challenges.
- Custom Software Development & System Integration enables manufacturers to develop applications tailored to their quality workflows and connect them with existing MES, ERP, PLM, and other enterprise systems. This helps reduce information silos and establish more consistent data flows across production and quality activities.
- AI, Data & Cloud Solutions can support the development of data platforms, analytics capabilities, and AI-powered applications that help manufacturers examine quality trends, improve operational visibility, and make better use of production information.
- Application Modernisation helps address the limitations of legacy applications and fragmented workflows, creating more maintainable and connected digital environments that can evolve alongside manufacturing requirements.
- Technology Consulting & Architecture supports manufacturers in assessing their existing technology landscape, identifying integration priorities, and defining a practical architecture aligned with their operational processes and long-term digitalisation objectives.
By combining these capabilities, NTQ Europe helps manufacturers build a stronger technological foundation for connected quality management, improved traceability, and continuous operational improvement.
Looking to move beyond paper-based quality control?
Contact NTQ Europe to discuss your manufacturing challenges and explore how connected digital solutions can help improve quality data visibility, strengthen traceability, and support more proactive quality management across your operations.
Talk to us: https://ntq-europe.com/
Read latest article: Unified Namespace in Manufacturing: Building a Scalable Data Layer for Automotive Production